
All Saints Historic Features

Below you will find further information about several of the significant historical features which can be found inside All Saints Church. These link to the ones which have information plaques inside the church.
The Sanctuary Door
This is the original outside door to the tower. It has a wooden knob near the top of the door known as a sanctuary knob.
Anyone trying to escape from the law could flee to a church and if they could grasp the knob they could claim ‘sanctuary’ for thirty or forty days.
Some churches have a knocker to get hold of instead of a knob. Anyone claiming sanctuary in the mediaeval period would live in the church and be fed by the priest. He could not be dragged out and arrested.
After this time, if the problem causing him to flee had not been resolved, he would be taken to the coast, put on a ship to go into exile and would not have been able to come back into this country.
Being able to claim sanctuary continued until 1623, when parliament passed a law to stop it happening.
The sanctuary knob on our door is very high up – can you reach it?
The Font
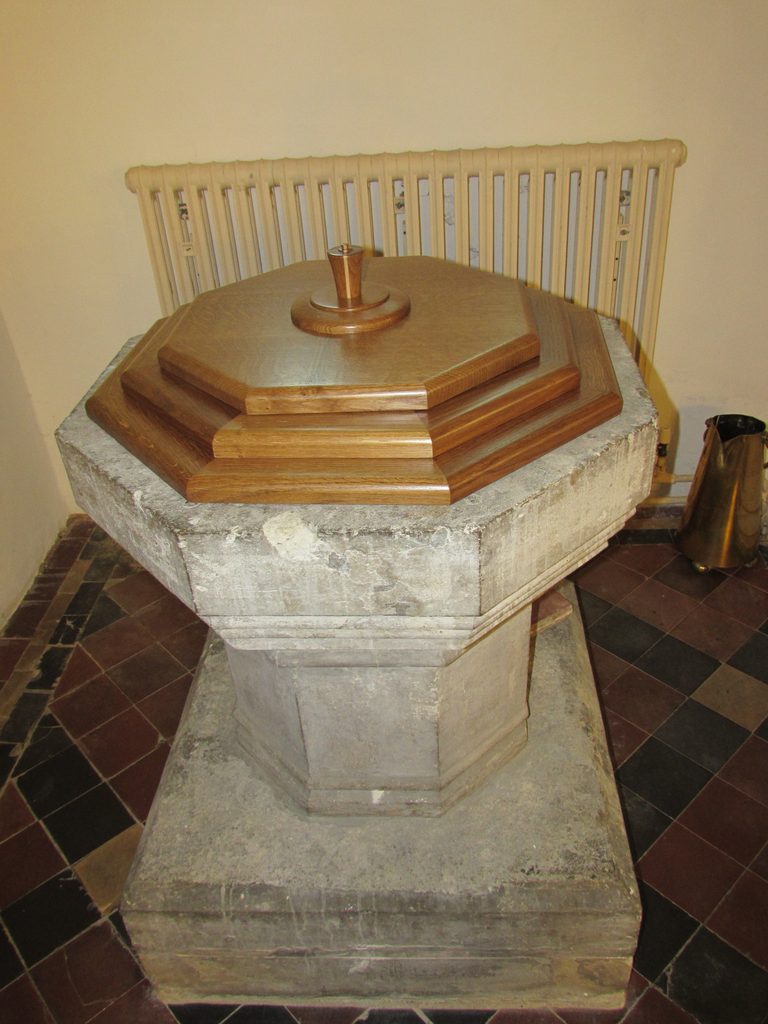
The font is where people are baptised (or christened), usually as babies but sometimes later on in their lives. Water is poured on their head three times – in the name of the Father, the Son and the Holy Spirit and they are welcomed into the family of the church.
The font has moved several times. Originally it was in the centre of the west end as people entered through the west porch. When the tower was built in the 15th Century it was moved to where it is now to be by the entrance again.
The Victorians moved the font to the northwest corner. In 2026 it was moved back to enable the kitchen to be installed.
The base is much older than the basin at the top, probably dating from the 13th Century and is made of Purbeck marble, a type of limestone.
The cover on the font is new, made of limed oak with holly inserts: Above it hangs a Victorian cover in memory of the son of an earlier Rector.
Can you see any fossils in the base?

The Pilgrim’s Window
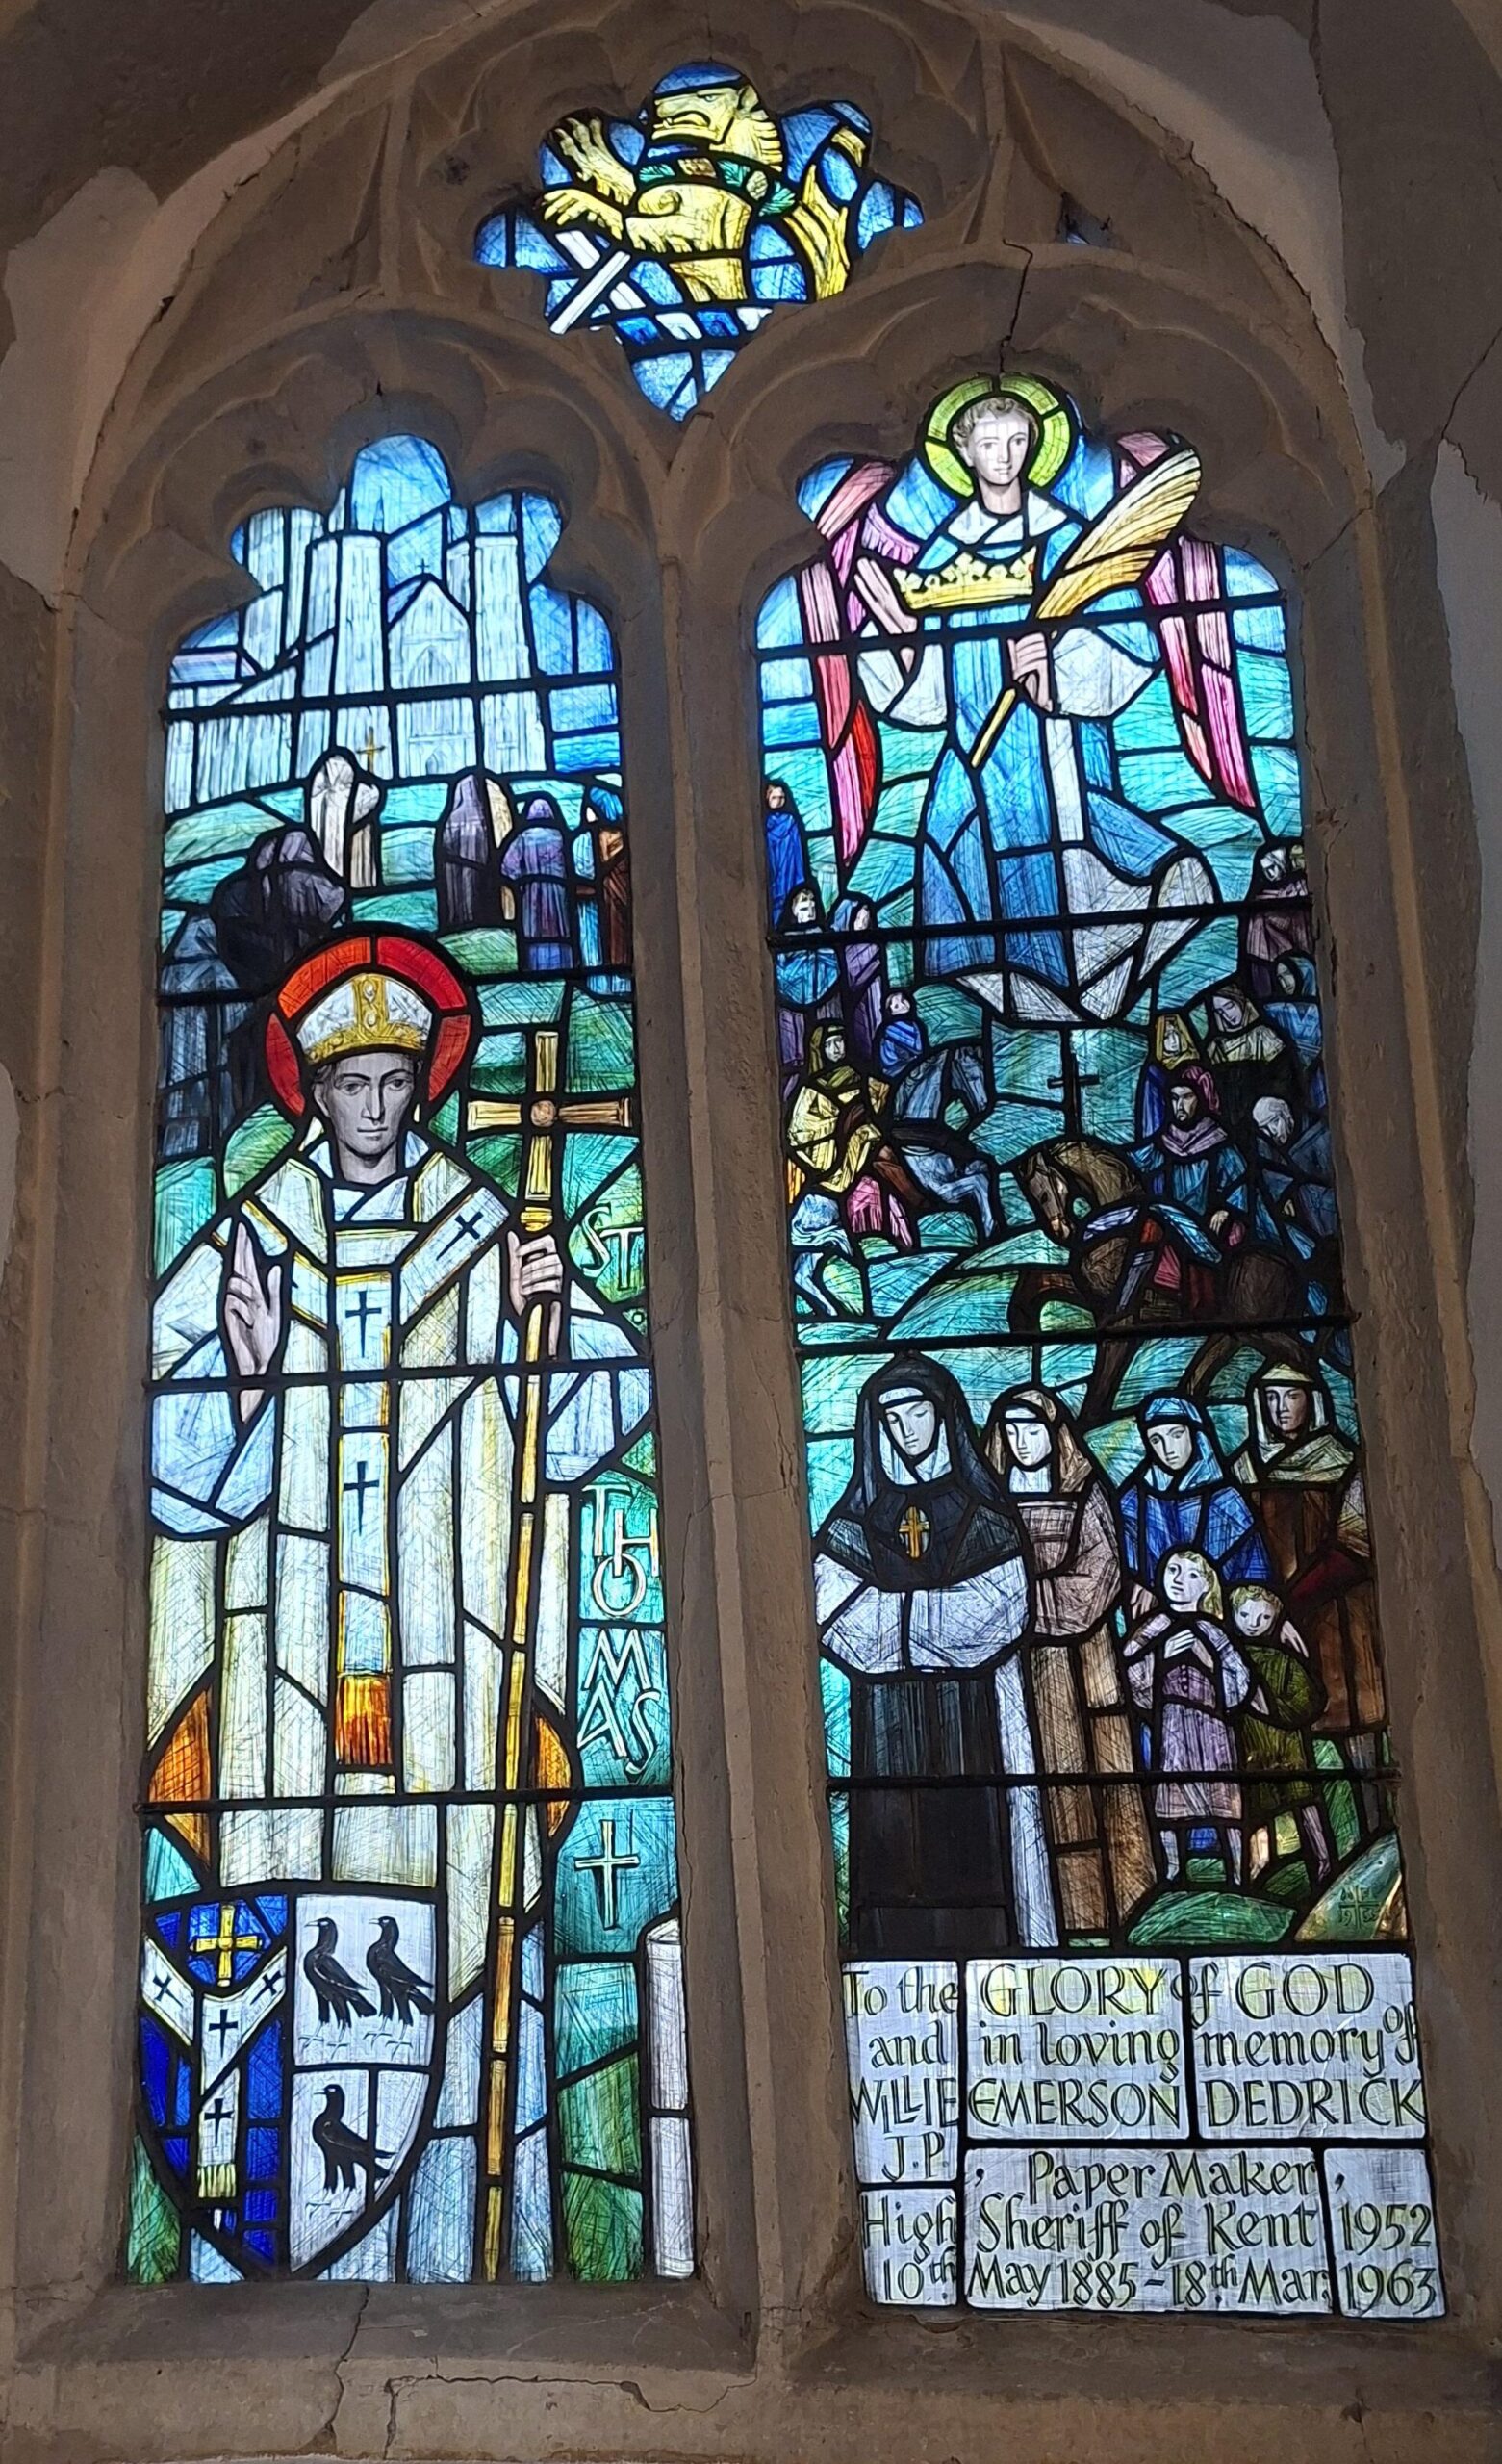
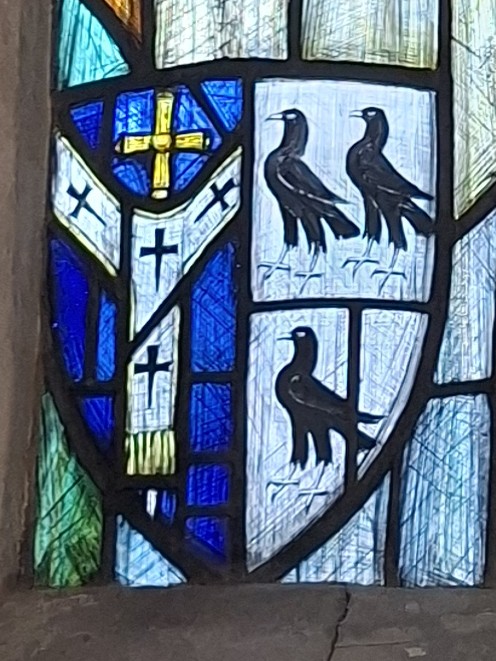
As this church is on the Pilgrim’s Way between Winchester and Canterbury, Willie Emerson Dedrick’s memorial window shows pilgrims travelling to Canterbury to worship at the shrine of Thomas Becket
This window was presented to All Saints in memory of Willie Emerson Dedrick, J.P., Paper Maker, High Sheriff of Kent in 1952, who died on March 18th, 1963. I t was designed by Moira Forsyth and made of ‘slab’ glass that looks like handmade paper, a type of glass that is no longer made.
The Dedrick crest is at the top of the window, with St Thomas dressed in his Archbishop’s robes on the left-hand side, with the Arms of Canterbury and Thomas’ personal arms, three Cornish choughs. At the top is Canterbury Cathedral being approached by pilgrims.
The angel at the top on the right is holding a crown and a palm, both symbols of martyrdom. Underneath is a procession of pilgrims led by Mary a Becket, St Thomas’ sister, who was Abbess of Barking where she founded a hospital for lepers.
The Dedrick window was given in memory of Willie Emerson Dedrick, J.P., Paper Maker, High Sheriff of Kent in 1952, who died on March 18th, 1963. The Dedrick family crest is shown in the top tracery.
The Church of All Saints is an ancient foundation and stands on the old Pilgrims’ Way. The window has been designed to commemorate these pilgrimages to the shrine of St Thomas a Becket at Canterbury. The left light shows St Thomas vested as Archbishop, with the Arms of the see of Canterbury impaled with his personal arms, three Cornish choughs. At the head of the light is the Cathedral with pilgrims approaching. The right-hand light shows above, an angel holding emblems of martyrdom, the crown in the palm and beneath, a procession of pilgrims: in the foreground, at their head, is shown the sister of St Thomas, who was abbess of Barking.
The glass of this window, designed and executed by Moira Forsyth, is of the fine colour and quality, much of it a precious “slab” glass no longer obtainable. The old stonework of the window is irregular in shape and has necessitated careful handing.

Elizabethan Poor Box
This ‘Poor Box’ dates from Elizabeth the First‘s reign and is one of only half a dozen left in the country. She brought in a law that said everyone in a parish had to contribute alms (money) to help provide for those in need.
This big wooden box is over four hundred years old and has had conservation work carried out to preserve it for the future but remains very fragile. It was originally used to store important documents, as well as gifts of money, known as alms, which parishioners gave as donations to the poor. It was thought this was a “poor box” as it has a slot in the top and dates from the reign of Elizabeth I.
In 1601, the government brought in a compulsory Poor Rate system which everyone had to contribute to for supporting the needy in their community. Anyone who refused to contribute could be sent to jail, ‘The Poor Law’ banned begging but also established alms houses to look after the very poor and those who were injured or were too old to work and supported themselves or their families.
In order to keep the contents safe, the chest had three locks, each of which had its own key. The Rector kept one, while two church officials called wardens had the other two, which meant the chest could only be opened when all of them were present. This usually worked well but the chest wasn’t fixed down to anything so being locked didn’t always stop thieves from making off with it. This box was stolen in 1879 and thrown into the River Medway. Luckily, it was found and returned to All Saints.

Waghorn Monument
Thomas Fletcher Waghorn is one of 3 famous people buried in the graveyard. He is famous for developing an overland route to carry post and goods from England to India via the Suez Canal in Egypt.
Thomas Fletcher Waghorn (20 June 1800 – 7 January 1850) was born in Chatham and joined the Royal Navy as a midshipman when he was 12 and rose through the ranks to command his own ship, Matchless. He married his first wife, Ann Bartlett, in St John’s Cathedral, Calcutta on 11th June 1822 . She died in Calcutta on 8th March 1834
Waghorn married his mother’s neighbour, Harriet Martin, the daughter of the Snodland miller, in December 1834. At that time, he also inherited his grandfather’s estate, which enabled him to build The Lodge in the High Street, now SE Water’s headquarters.
He, with a group of businessmen, became interested in developing a route from England to India and further east using steamships and was put in charge of making the idea a reality. This was primarily to move goods and post, as well as passengers
Between 1835 and 1837 he established the overland route across the desert from Cairo to Suez, living and negotiating with the Bedouins. Rest-houses were built Bedouin guides recruited, and a combination of travel along the route by steamboats, horses, donkeys, camels and carriages. It was mainly used to as a postal service as travellers using the route faced a very uncomfortable 24hour journey across the desert.
P&O went into competition with him in 1840 and Waghorn’s business collapsed in1844.
Waghorn then looked at ways improving the delivery of post in Europe, using the new railway system. The trials for this were successful, but money promised by the Government for these was never paid, leaving him £5,000 in debt.
Waghorn died at his London home and is buried at All Saints’, just outside the vestry door and this memorial to him placed inside the church.
Can you find out who the other 2 famous people are who are buried in the graveyard?
Crucifix on the pillar
The crucifix incised on the middle pillar dates from the 14th century. It would have had a candle stand in front of it where people could light and candle and say a prayer
The crucifix incised on the middle pillar dates from the 14th century. We know this because there are wills dating from 1442 leaving money for prayers to be said on the deceased’s behalf and money left to light candles in front of the cross. The picture is very unusual because Mary is covering her face with her hands and is thought to be unique.
It was plastered over during the reformation in the 15th Century then rediscovered and repainted in the 19th century when major restoration work was undertaken.

Rood Screen doors
This doorway was originally part of the rood screen separating the nave from the chancel. The word ‘rood’ means crucifix in Anglo-Saxon and there would have been a large cross on top of the screen.
The inner doors in the south porch were originally part of the rood screen which went across the church between the nave and the chancel to separate the priest or monks from the congregation. If you look at the chancel arch you can see the notches where it was attached.
The two finely carved wooden figures on either side of the doors are thought to be of Flemish origin of Saints Mary and Anne.
The priest would have gone on top of the rood screen to read the lesson through the doors on the south side of the church which had a staircase connecting them on the outside of the building.
The rood screen was removed in the 19th Century and most of it was taken to St Benedicts, Paddlesworth, to be installed as a balcony at the back of the church for additional seating.
Golden Eagle Lectern
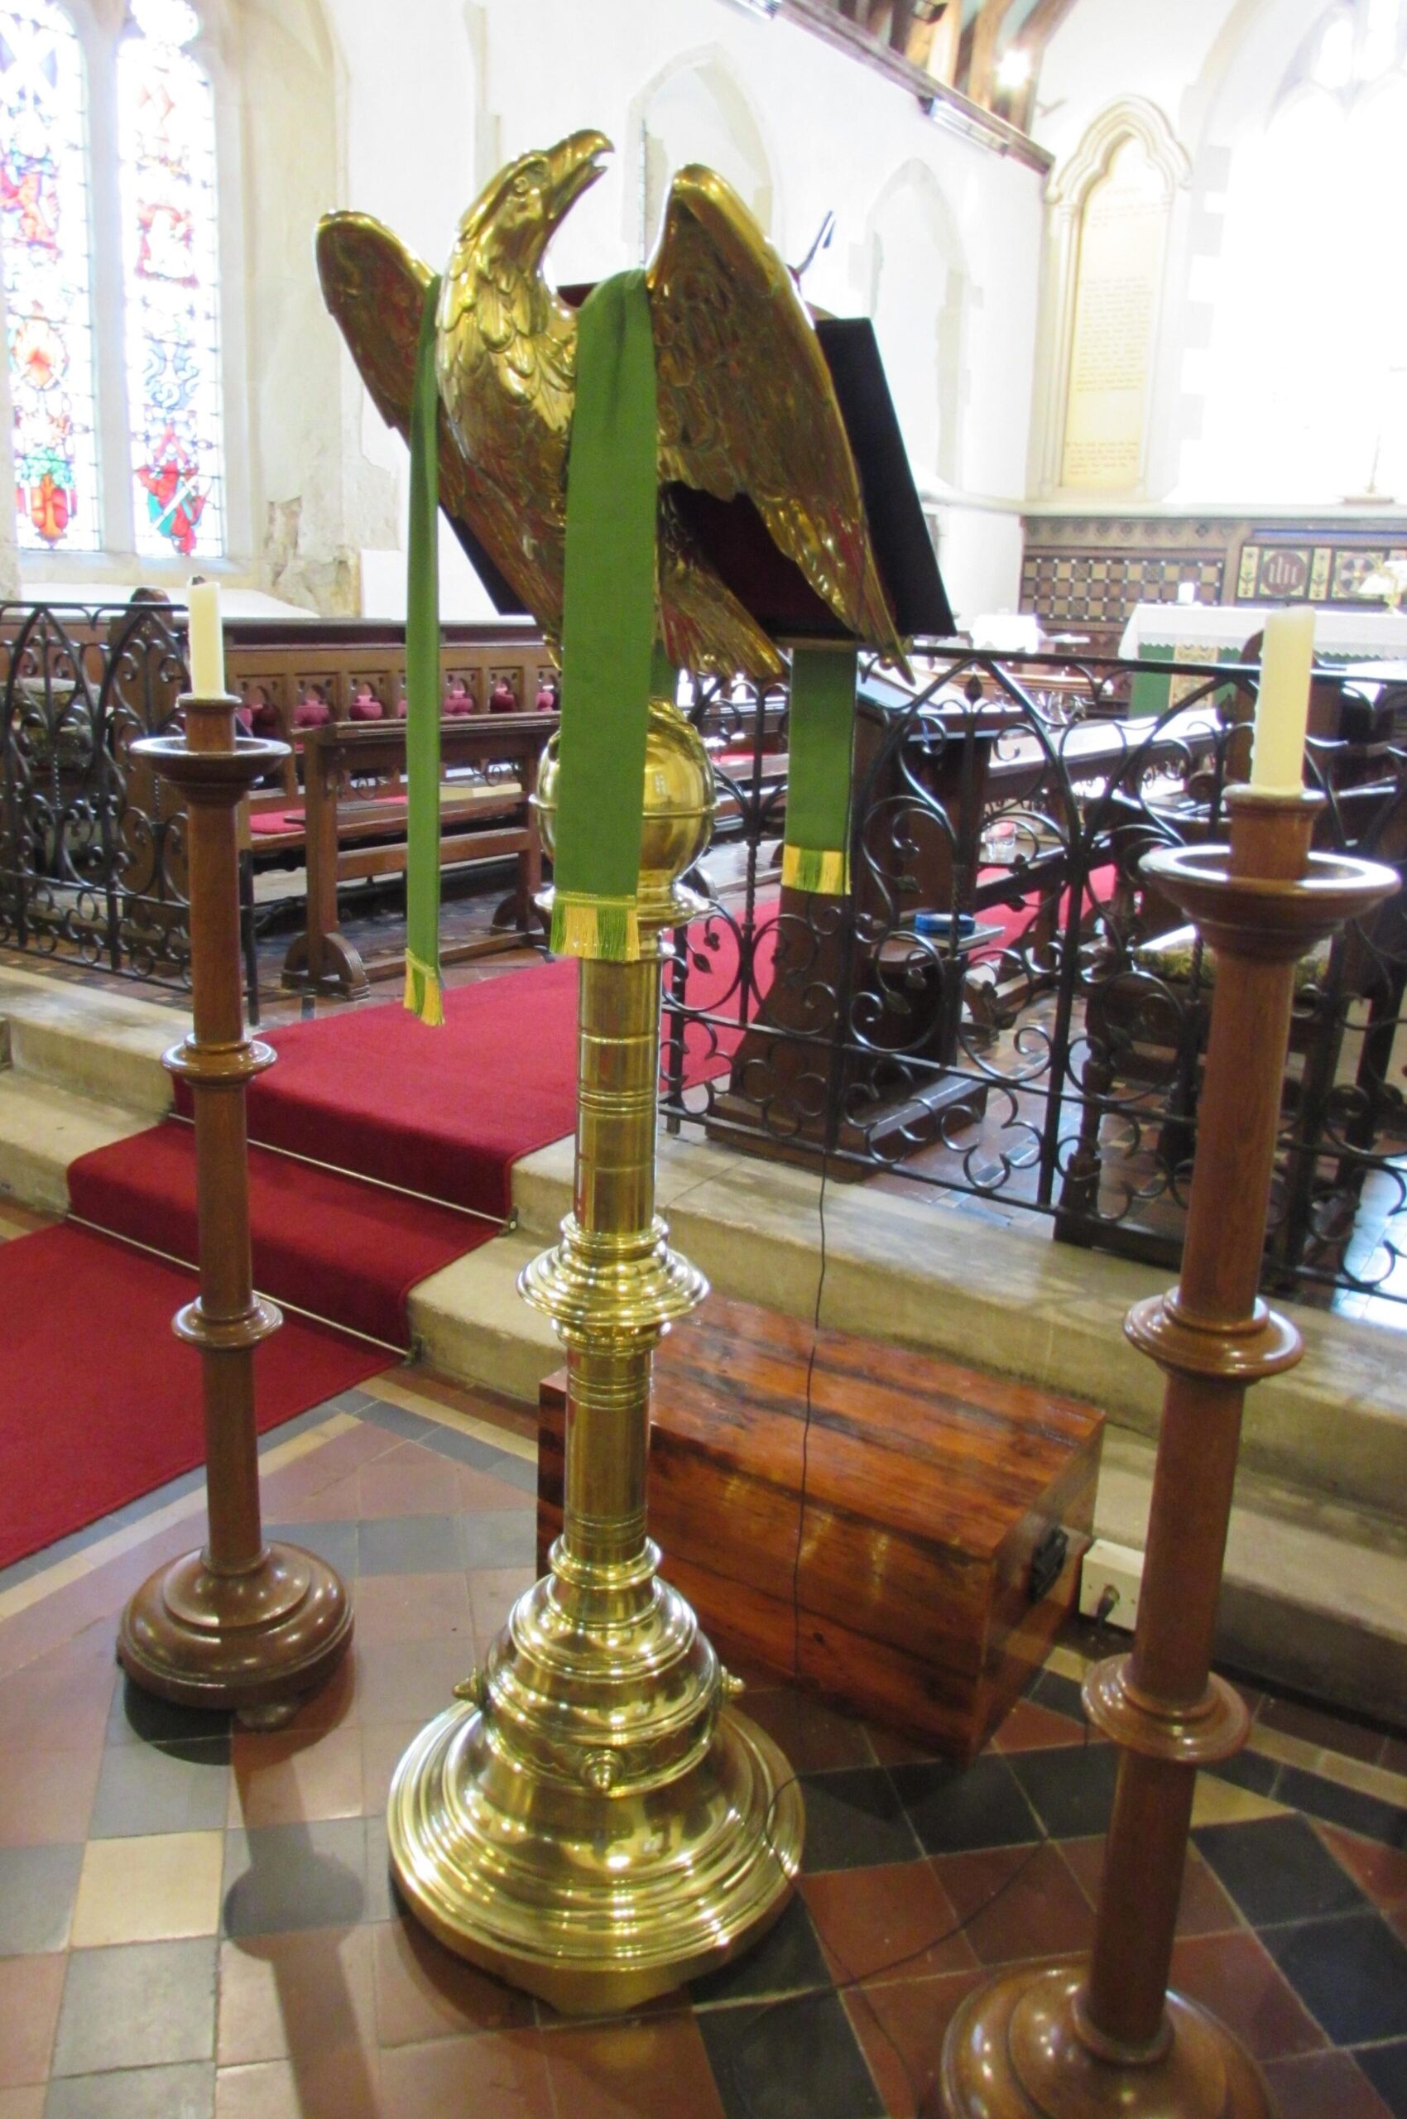
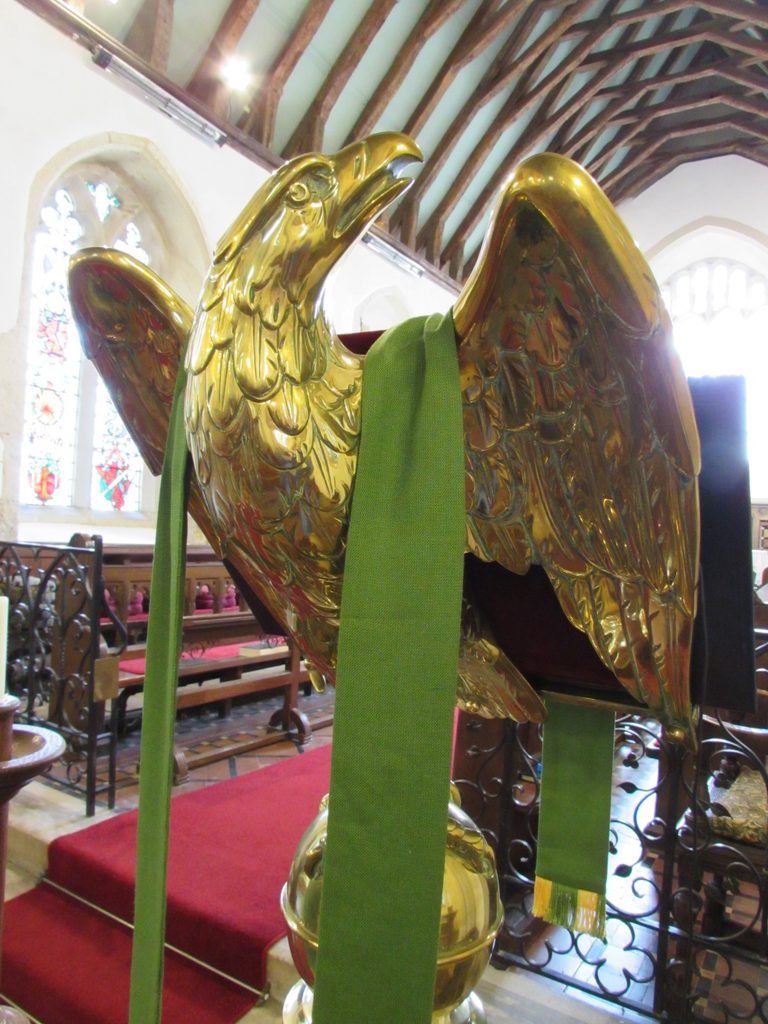
The lectern is made of brass and is very heavy. It is shaped like an eagle with its wings spread out so that the bible can be put on it to read during services.
The eagle is also the symbol of St John who wrote the fourth gospel – can you find his symbol in the east window?
The ball under the eagle’s feet represents the earth and symbolises the spread of God’s word throughout the world. The eagle was also believed to fly closest to heaven as it could fly so high and as it flew it carried of the word of God to the four corners of the earth.
The eagle lectern in St John’s York weighs 1 and a half tonnes, which is roughly the same as the weight of a hippopotamus! How much do you think ours weighs?
Piscina
his piscina is where the priest would have washed his hands before celebrating communion. Afterwards he would wash the paten (plate) and chalice (cup ) used to hold bread and wine.
The Latin word piscina originally meant a fishpond. In churches there is often a shallow basin near the altar used by a priest to wash their hands and the paten (plate) and chalice (cup) used during communion for the bread and wine.
All Saints has two which suggests that the church had another altar at some point in its history, probably in front of where the vestry doors are now. The doors date from 1909 when the vestry was enlarged.
Can you find the second piscina?


The Communion Table
he communion table is where a priest blesses bread and wine to share with the congregation during a Holy Communion (or Eucharist) service to remember that Jesus died and rose again for us
Communion table, Lord’s table and altar are all names for the table used to prepare and celebrate Holy Communion (a sacrament also called the Eucharist), when a priest will bless bread and wine to share with everyone who has been confirmed in the Church of England or are communicant members of other churches. People can also come up to the table for a blessing.
These days most have been moved forward so the priest can stand behind and face the congregation.
The current table was put in place in the 1930’s and the previous 17th Century one taken to nearby Paddlesworth Church where it still is. It is likely the one before that was against the east wall and the priest would have celebrated communion from the north side as at Trottiscliffe.
Matchstick Models of All Saints Church and The Lord’s Prayer
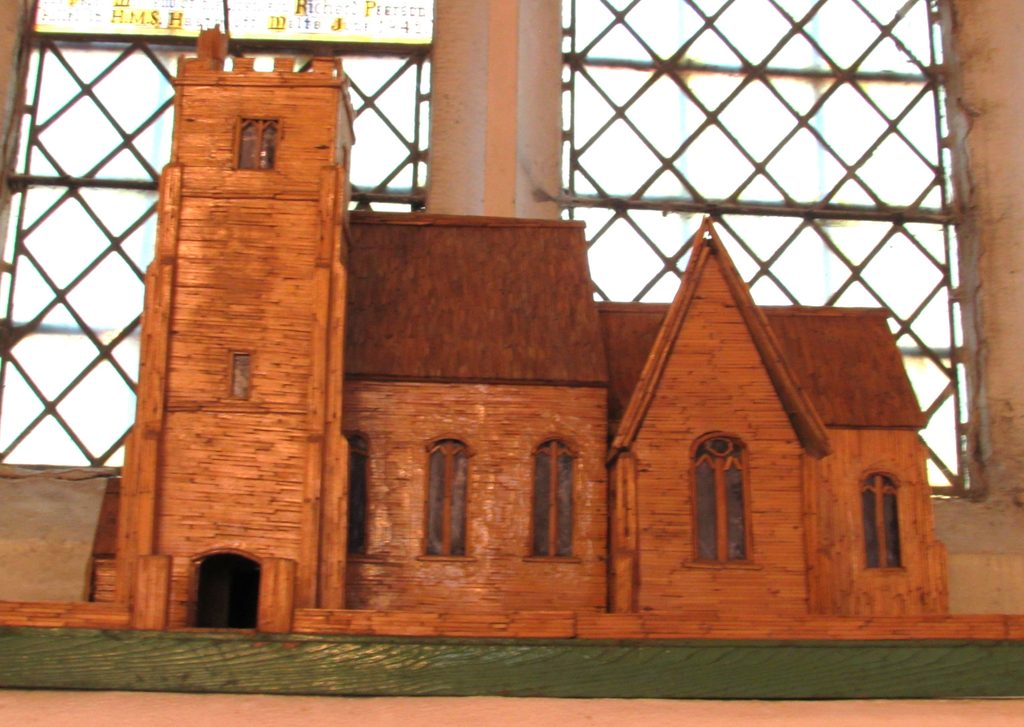
Did you know – 20, 365 matchsticks were used in the making of this model of the church.
The model sits on a hardboard base and is very delicate.
The model has been kindly loaned to the church by the Hollman Family.
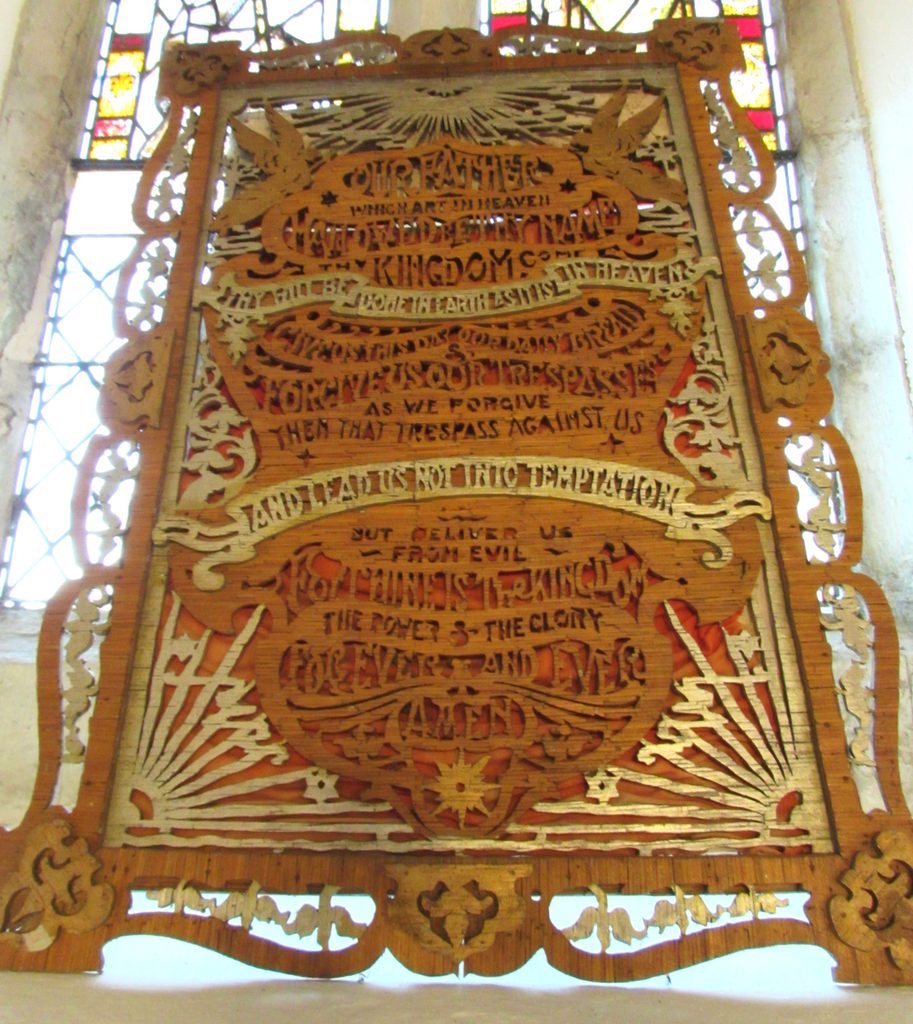
The Lord’s Prayer is also Made from Matchsticks. This hand carved panel of the Lord’s Prayer was made by Mr E. R. Holloman, of 14 Covey Hall Road, Snodland.
These are just some of the more unique features within our church, and those which form part of our everyday worship and services as a Christian Church, but there are many, many more and several hidden features. You can find you more about these by coming on one of our open day events, with historical tours, purchasing one of the history booklets or viewing our ‘All About All Saints Film which will be available in the near future both online and at the church.
We hope you have found it interesting learning more about All Saints Church


With thanks to the National Lottery Heritage Fund and National Lottery players who have made this project possible.
Using money raised by National Lottery players, The National Lottery Heritage Fund supports projects that connect people and communities with the UK’s heritage.
heritagefund.org.uk
